
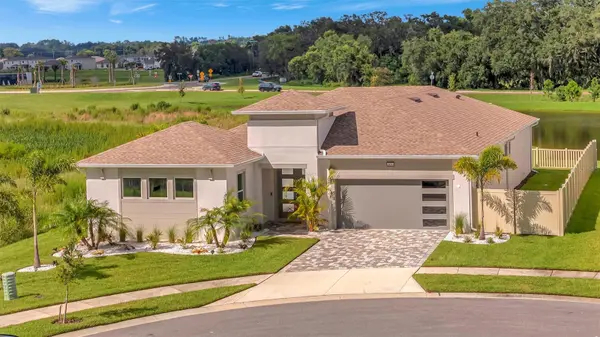
10391 TORCHWOOD SEA WAY San Antonio, FL 33576

UPDATED:
Key Details
Sold Price $734,000
Property Type Single Family Home
Sub Type Single Family Residence
Listing Status Sold
Purchase Type For Sale
Square Footage 2,457 sqft
Price per Sqft $298
Subdivision Mirada
MLS Listing ID TB8414535
Sold Date 09/22/26
Bedrooms 4
Full Baths 3
Half Baths 1
HOA Fees $125/mo
HOA Y/N Yes
Annual Recurring Fee 1500.0
Year Built 2024
Annual Tax Amount $10,064
Lot Size 9,147 Sqft
Acres 0.21
Property Sub-Type Single Family Residence
Source Stellar MLS
Property Description
Imagine living on a pond AND conservation with uninterrupted views and privacy surrounding your outdoor space. This property is truly unique with an inlaw suite/casita attached to the main house, a pool tucked into the courtyard of the home, safety of impact glass and doorsand stunning views from the living room AND primary bedroom. Enter into your new home to the courtyard tiled with travertine pavers & admire the views of the saltwater pool. The casita has a separate entrance all of its own while you enjoy the main property.
Your new home features a sleek and modern great room including the kitchen, dining area, and living space for all to gather. Look out the full pocket slides to your salt water pool and the conservation views. The primary bedroom also has a view of the courtyard while bedrooms 2 and 3 are just down the hall and share full bathroom 2.
Mirada is a truly unique lagoon community offering all of the Florida lifestyle amenities with golf cart lanes to access and shopping nearby for convenience. The lagoon is minutes away as is Publix, retail shopping, and access to I-75. This area is a stunning mix of old Florida country and modern luxury suburban lifestyle. We look forward to welcoming you to Mirada!
Location
State FL
County Pasco
Community Mirada
Area 33576 - San Antonio
Zoning MPUD
Interior
Interior Features Built-in Features, Ceiling Fans(s), High Ceilings, In Wall Pest System, Kitchen/Family Room Combo, Living Room/Dining Room Combo, Open Floorplan, Pest Guard System, Primary Bedroom Main Floor, Solid Surface Counters, Split Bedroom, Thermostat, Walk-In Closet(s), Wet Bar, Window Treatments
Heating Central
Cooling Central Air
Flooring Ceramic Tile, Luxury Vinyl
Fireplace false
Appliance Bar Fridge, Built-In Oven, Convection Oven, Cooktop, Dishwasher, Disposal, Dryer, Electric Water Heater, Exhaust Fan, Range, Refrigerator, Trash Compactor, Washer
Laundry Laundry Room
Exterior
Exterior Feature Dog Run, Hurricane Shutters, Outdoor Grill, Outdoor Kitchen, Rain Gutters
Garage Spaces 2.0
Fence Fenced, Vinyl
Pool Deck, Gunite, Heated, In Ground, Salt Water, Tile
Community Features Clubhouse, Dog Park, Golf Carts OK, Park, Playground, Pool, Street Lights
Utilities Available BB/HS Internet Available, Cable Connected, Electricity Connected, Fiber Optics, Public, Sewer Connected, Sprinkler Meter, Sprinkler Recycled, Water Connected
View Y/N Yes
Water Access Yes
Water Access Desc Lagoon
View Park/Greenbelt, Pool, Water
Roof Type Shingle
Attached Garage true
Exposure Southwest
Garage true
Private Pool Yes
Building
Entry Level One
Foundation Slab
Lot Size Range 0 to less than 1/4
Builder Name DRB
Sewer Public Sewer
Water Public
Structure Type Block,Stucco
New Construction false
Schools
Elementary Schools San Antonio-Po
Middle Schools Pasco Middle-Po
High Schools Pasco High-Po
Others
Pets Allowed Yes
Senior Community No
Ownership Fee Simple
Monthly Total Fees $125
Acceptable Financing Cash, Conventional
Membership Fee Required Required
Listing Terms Cash, Conventional
Special Listing Condition None

Bought with Jac Smith KELLER WILLIAMS ST PETE REALTY
NEARBY SCHOOL & BUSINESS
GET MORE INFORMATION
