

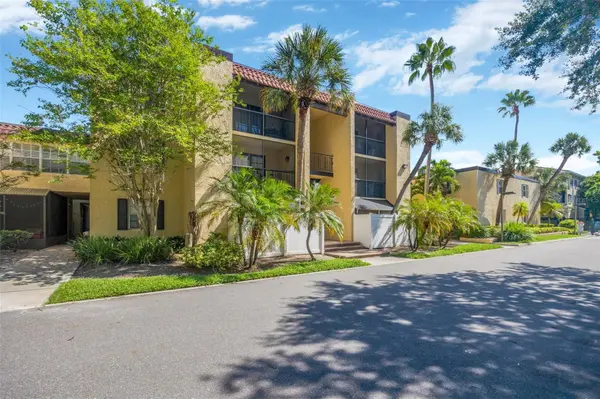

5305 SAN SEBASTIAN CT #127 Tampa, FL 33609

UPDATED:
Key Details
Property Type Condo
Sub Type Condominium
Listing Status Active
Purchase Type For Sale
Square Footage 776 sqft
Price per Sqft $212
Subdivision Siena Villas At Beach Park A C
MLS Listing ID TB8421444
Bedrooms 1
Full Baths 1
HOA Y/N No
Annual Recurring Fee 7320.0
Year Built 1970
Annual Tax Amount $2,558
Lot Size 127.000 Acres
Acres 127.0
Property Sub-Type Condominium
Source Stellar MLS
Property Description
Single, low-maintenance, and perfectly situated, 5305 San Sebastian #127 is ready and looking for a long-term relationship!
If you are tired of playing the field with high rents, I'm a charming 1-bedroom, 1-bathroom condo who is ready to settle down. Boasting a cozy figure (layout) that is perfect for solo living and intimate date nights alike, I offer everything you need to live your best life. My recent "glow up" means I'm not bringing any past drama into our relationship. My openness (open-concept living area) means what you see is what you get! And my French doors are the windows to my soul. I think it goes without saying that we can get things cooking in my kitchen... and my bedroom.
Unlike your last ex, I'm bringing zero baggage - just pure comfort and convenience with where I'm at in my life(fantastic location). Stop swiping right on average listings and come see your perfect match today!
[Glow-up consisted of all new appliances, new washer and dryer and water heater, new bamboo flooring, and new lower cabinetry]
Location
State FL
County Hillsborough
Community Siena Villas At Beach Park A C
Area 33609 - Tampa / Palma Ceia
Zoning OP
Interior
Interior Features Ceiling Fans(s), Chair Rail, Crown Molding, Living Room/Dining Room Combo, Solid Wood Cabinets, Walk-In Closet(s)
Heating Electric
Cooling Central Air
Flooring Bamboo
Fireplace false
Appliance Dishwasher, Disposal, Dryer, Electric Water Heater, Microwave, Range, Refrigerator, Washer
Laundry Laundry Room
Exterior
Exterior Feature Courtyard, Lighting, Outdoor Grill, Sidewalk, Storage
Pool Deck, In Ground, Lighting
Community Features Clubhouse, Community Mailbox, Deed Restrictions, Dog Park, Fitness Center, Gated Community - No Guard, Pool, Sidewalks, Street Lights
Utilities Available Cable Connected, Electricity Connected, Public, Sewer Connected, Water Connected
Amenities Available Gated
View Y/N No
Water Access No
Roof Type Built-Up,Other
Exposure South
Garage false
Private Pool Yes
Building
Lot Description Cul-De-Sac, Flood Insurance Required, Near Public Transit, Private, Street Dead-End
Story 1
Entry Level One
Foundation Block
Sewer Public Sewer
Water Public
Unit Floor 1
Structure Type Stucco
New Construction false
Schools
Elementary Schools Grady-Hb
Middle Schools Coleman-Hb
High Schools Plant-Hb
Others
Pets Allowed Breed Restrictions, Cats OK, Dogs OK, Number Limit, Size Limit
HOA Fee Include Pool,Escrow Reserves Fund,Insurance,Maintenance Grounds,Management,Sewer,Trash,Water
Senior Community No
Pet Size Medium (36-60 Lbs.)
Ownership Condominium
Monthly Total Fees $610
Acceptable Financing Cash, Conventional, FHA, VA Loan
Membership Fee Required Required
Listing Terms Cash, Conventional, FHA, VA Loan
Num of Pet 2
Special Listing Condition None
Virtual Tour https://www.propertypanorama.com/instaview/stellar/TB8421444

NEARBY SCHOOL & BUSINESS
GET MORE INFORMATION
